


Case Study
Rydges Melbourne.
Design review and construction support across a 27-floor hotel refurbishment.
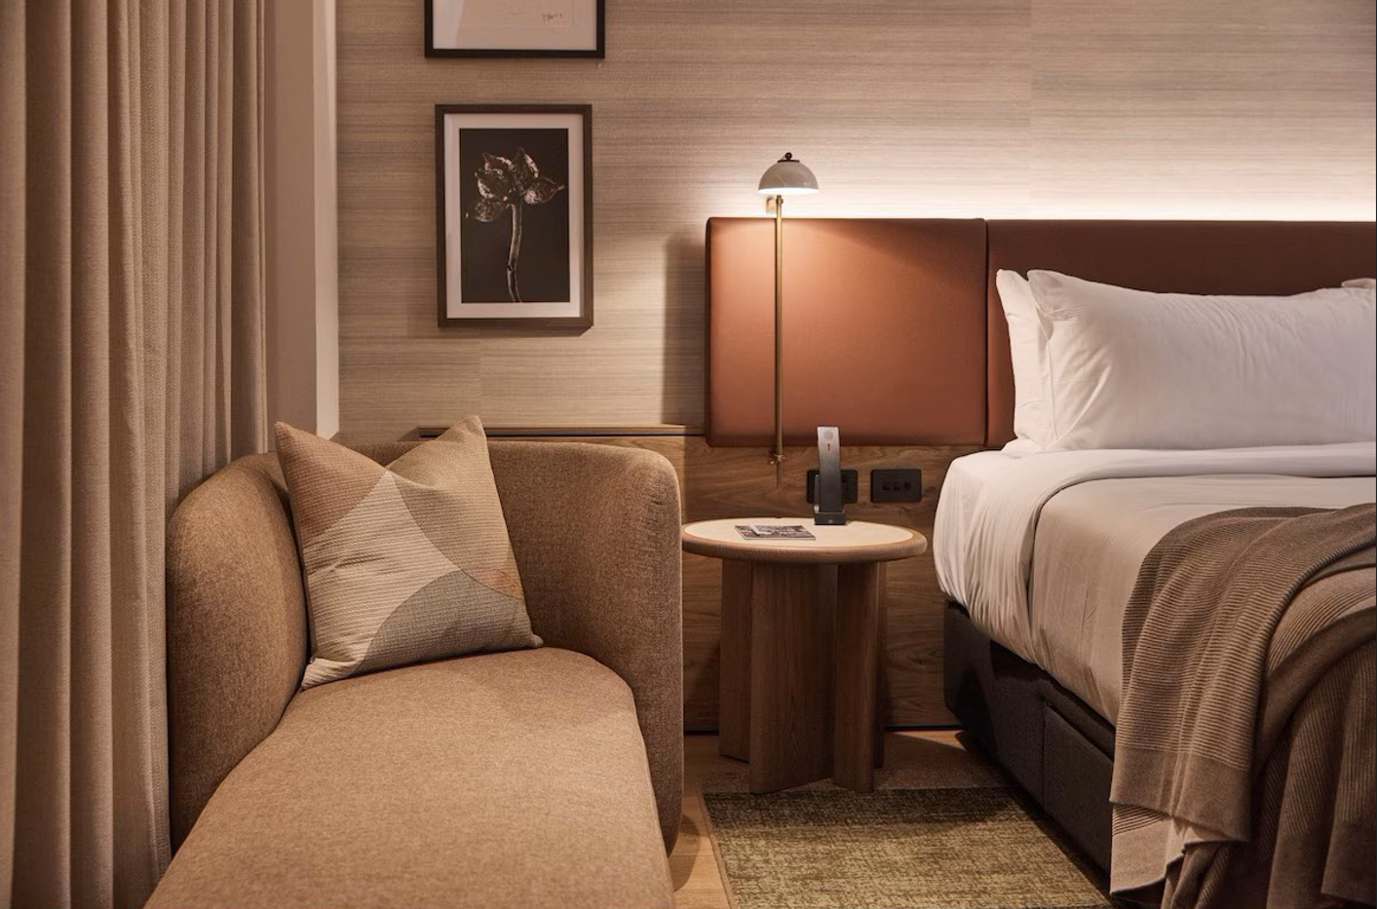
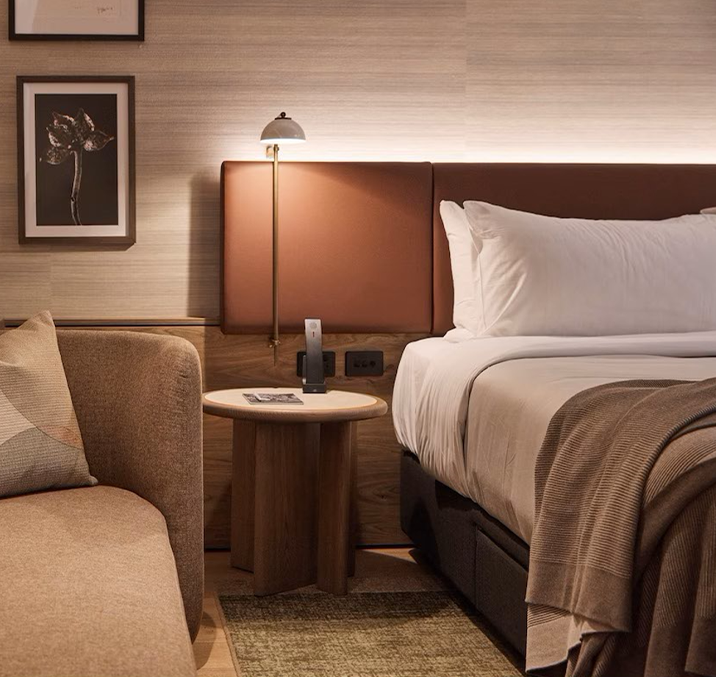
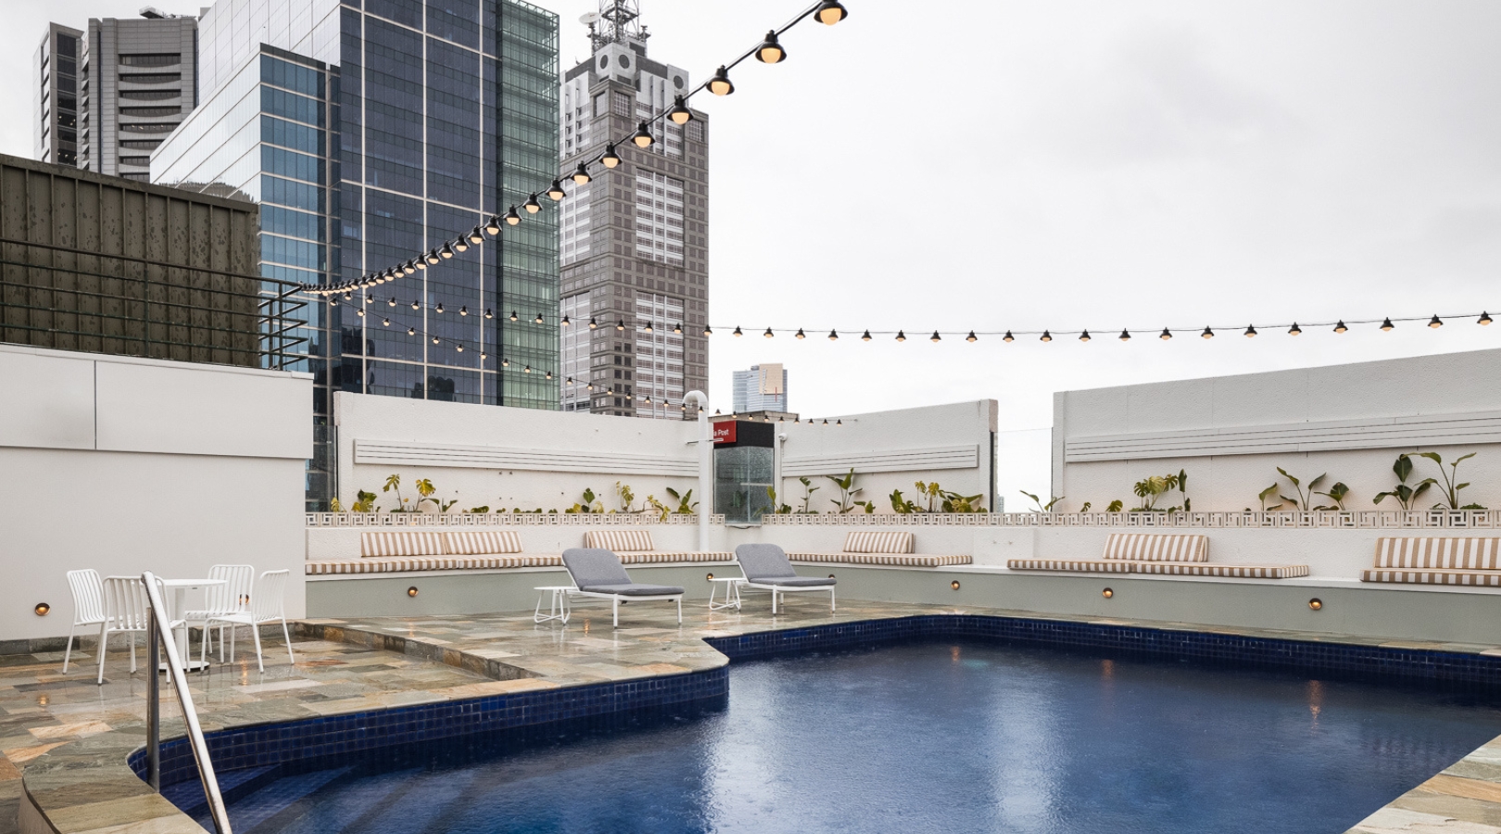
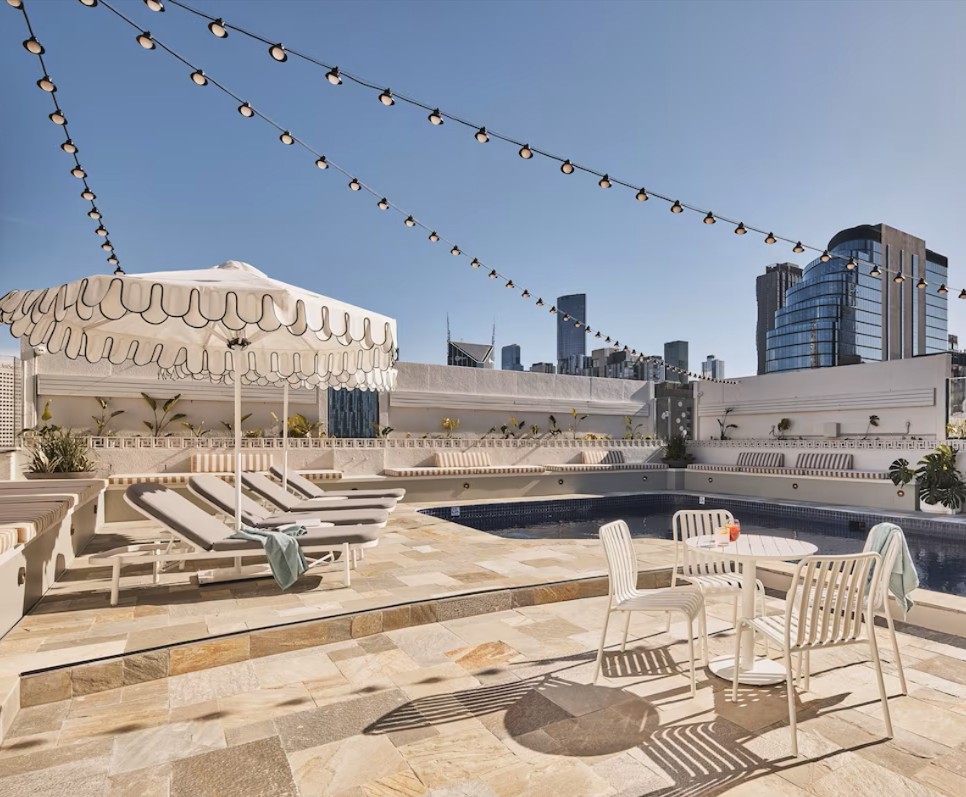
Spacecraft supported Schiavello on the refurbishment of an existing 19,400 m2 hotel, spanning guest rooms, suites, pool and fitness areas, conference and events spaces, restaurants and bars.
End Client
EVT
Builder
Schiavello D&C
Scale
293 rooms, 77 suites
Scope
Peer review, detailing and design management
Peer review.
We reviewed architectural documentation for accuracy, compliance, accessibility, safety in design, buildability and alignment with project objectives.
Shortfalls were identified early, then translated into recommendations the construction team could use.
Design management.
We coordinated with services consultants, the building surveyor and specialist advisors to resolve clashes, compliance gaps and performance-solution requirements.
The goal was clarity: keeping design intent intact while giving site teams a path forward.
Construction assistance.
We supported RFIs, workshops, value engineering, waterproofing, fire, acoustic, signage, defects and monthly construction reporting.
Practical decisions were made quickly without letting the project lose its quality or direction.
Where pressure showed up.
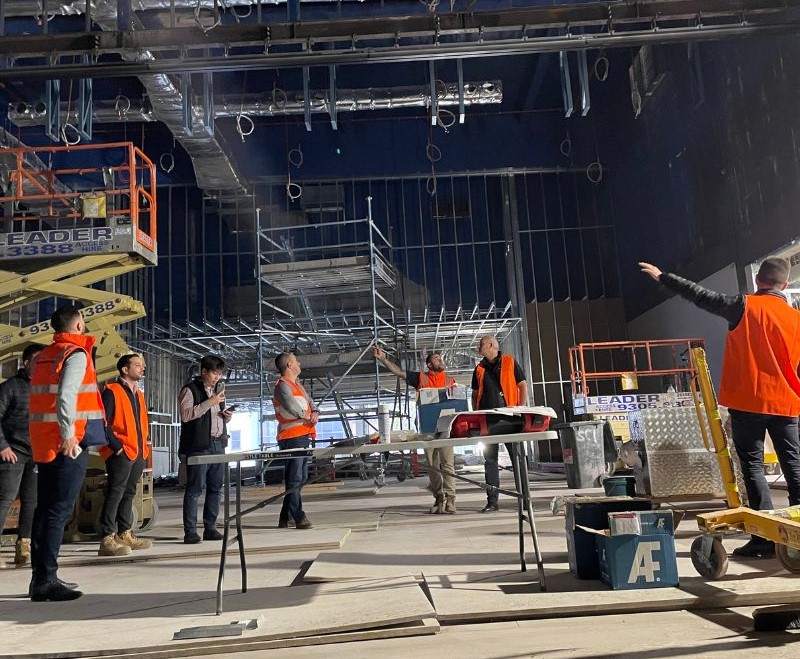
The refurbishment carried the normal pressures of a live hotel-scale project: consultant coordination, services conflicts, detailed joinery, compliance checks and late site questions.
Spacecraft stayed close to the builder and consultant team so the design could keep moving from documentation into construction.
Ballroom folding door design.
Simplified a complex hinged-door arrangement into a proposed folding-door layout that improved usability and durability while reducing unnecessary moving parts.
Entry door detailing.
Developed detailed design documentation for ballroom entry doors so fabrication and compliance requirements could be resolved before site installation.
Operable wall support.
Reviewed structural support requirements against existing conditions to help align the shop drawings, wall height, steel frame and room setout.
“Spacecraft produced high quality design documentation and creative solutions to RFIs.”
Prada Budehal, Senior Project Manager, Schiavello
Want this level of support on your project? Speak to Spacecraft ↗